


Already Have Architectural Plans? Linda’s Rebuild Shows Another Path

Already have architectural plans for your Altadena rebuild but still need a builder? You may not have to start over.
For many homeowners, starting with one of our pre-designed home plans offers the most straightforward path from planning to construction. But some homeowners come to Remington Rebuilds after they have already hired an architect, developed plans or even begun the permitting process.
Linda’s rebuild is a good example.

Linda Came to Us With Her Own Plans
Linda connected with Remington Rebuilds through Brass Tacks and The Altadena Collective after already working with an architectural team on her new home.
Unlike our typical rebuilding process, the design, floorplan, engineering and specifications for Linda’s home had already been developed by her architect.
Rather than asking her to abandon that work and begin again with one of our plans, our team reviewed the project to determine whether it was something we could build.
It was.

Working With an Existing Architect
When a homeowner brings us an architect-designed plan, our role is different than it is when we are providing the home design ourselves.
For Linda’s project, her architect remained responsible for the architectural plans and permitting documents. Our construction team reviewed the plans, asked project-specific questions and worked back and forth with the architect to clarify details as needed.
While the plans moved through the permitting process, Remington Rebuilds also provided the required builder declaration and contractor credentials to the County.
Once the permit was approved, our team could move forward with construction.
It’s a collaborative approach: the architect brings the design, while our team brings the construction experience, field coordination, trade relationships and day-to-day execution needed to turn those plans into a home.

Can We Build Any Architect’s Plan?
Not necessarily — and that distinction is important.
We can consider homeowner-provided plans that align well with our construction experience and building process. Generally, the best fit is a traditional single-family home using proven construction methods and readily available residential building materials.
Projects involving highly unconventional structural systems, specialized construction methods or new and unproven materials may fall outside our construction model.
Before taking on an outside plan, our team needs to review the drawings, engineering, specifications, permitting status and overall scope of the project.

When Building Your Existing Plan May Make Sense
For some homeowners, an architect-designed plan may be the right path — particularly if you:
Have already invested significant time and money working with an architect.
Have a home design that is well underway or already permitted.
Want specific architectural features that aren't easily incorporated into one of our existing plans.
Have a relatively straightforward residential design that fits our construction approach.
If you already have plans, we recommend bringing everything you have so far to the first conversation: architectural drawings, engineering, specifications, permit documents and a list of anything that is still in progress.
From there, we can evaluate the project and determine whether it is a good fit.

Why Start With a Remington Rebuilds Plan?
Although Linda’s project demonstrates that we can work another way, our pre-designed plans remain the most efficient option for many homeowners.
Each has been developed with the entire home in mind — floorplan flow, structural design, engineering, materials and specifications are planned to work together.
There are also efficiencies that come with repetition. We work with established vendors and trades and can negotiate material pricing across multiple projects, helping us control costs and reduce some of the uncertainty that comes with a one-of-a-kind home.
Our plans also allow for flexibility.
Homeowners can make changes and personalize portions of a pre-designed plan without necessarily taking on the time and expense associated with designing an entirely custom home from scratch.
For our pre-designed homes, engineering and design costs are incorporated into the home price, and homeowners receive a total price based on the home and selections they have chosen. That price changes only if the homeowner later chooses to change the design or selections.
Flexibility Without Requiring Everyone to Follow the Same Path
There isn't one rebuilding path that works for every homeowner.
For many, beginning with a thoughtfully developed Remington Rebuilds plan offers the clearest combination of design flexibility, cost efficiency and a more streamlined process.
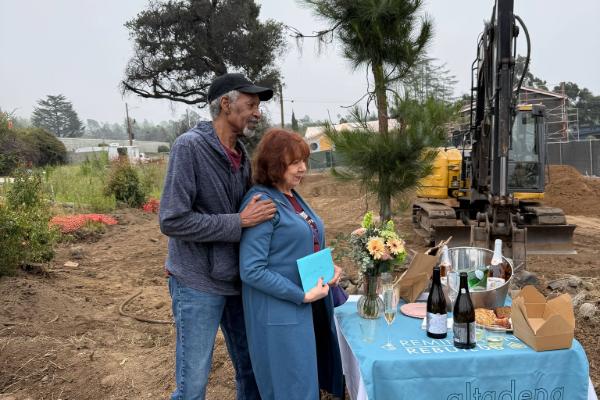
For someone like Linda — who already had an architect, a design and significant work completed — the better solution was different.
Her home is a good example of the flexibility we want homeowners to know is available.
Already have architectural plans and looking for a builder? Bring us what you have. We can review your plans, talk through where you are in the process and determine whether your project may be a good fit for Remington Rebuilds.


